
Views
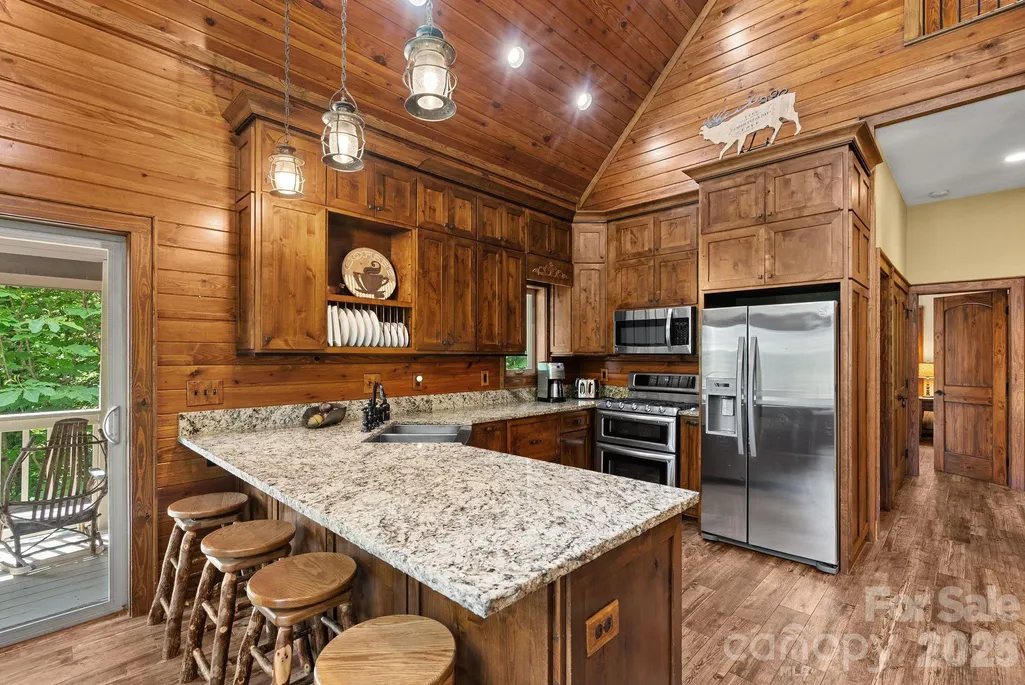
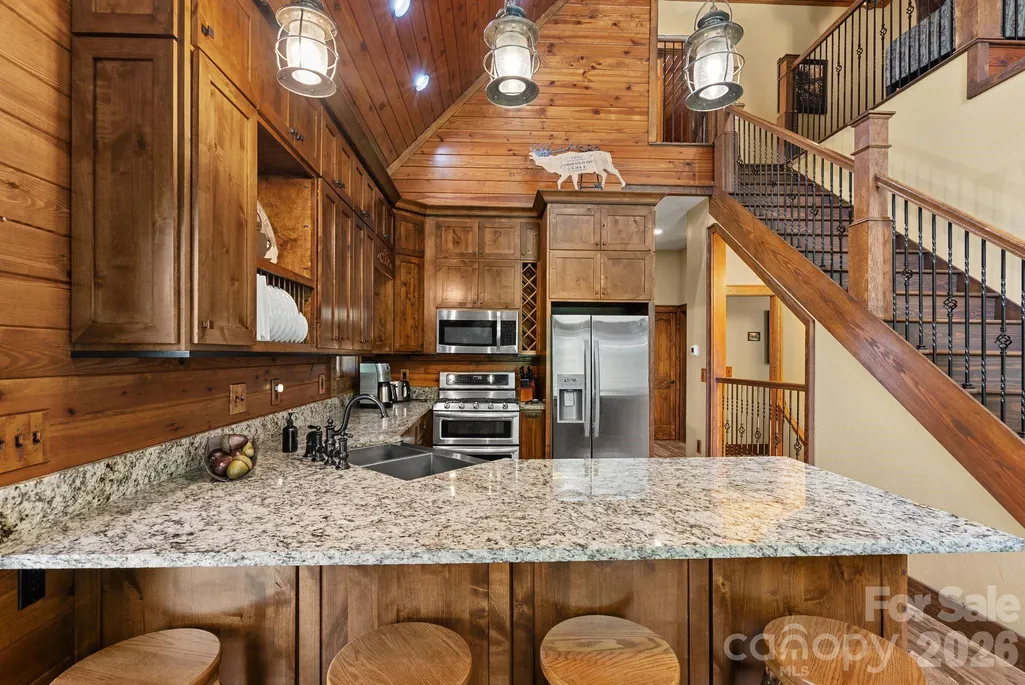
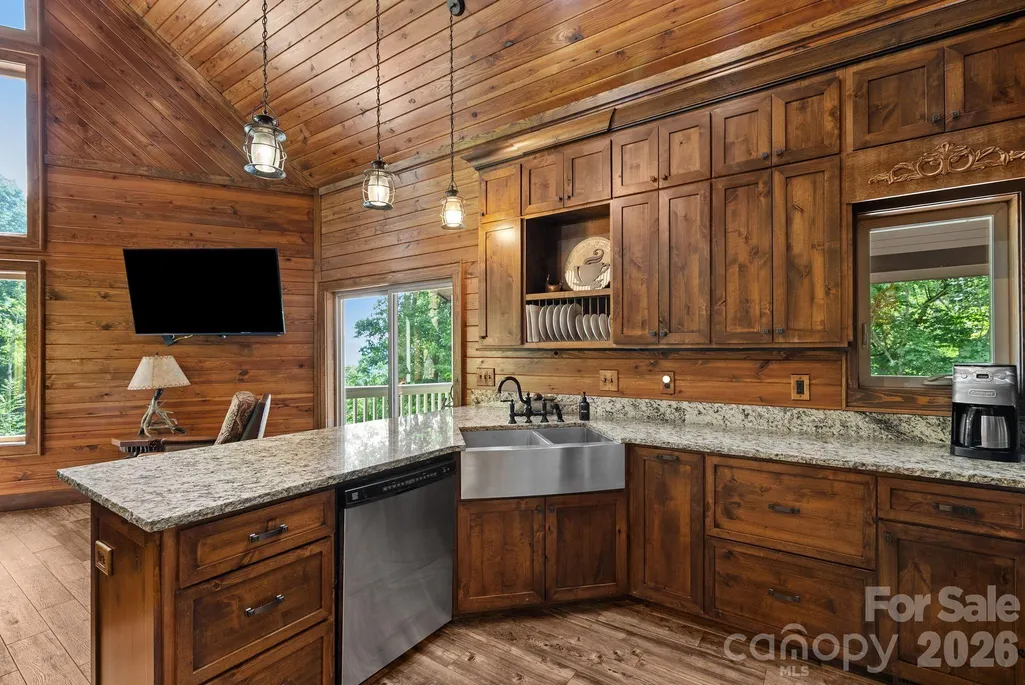
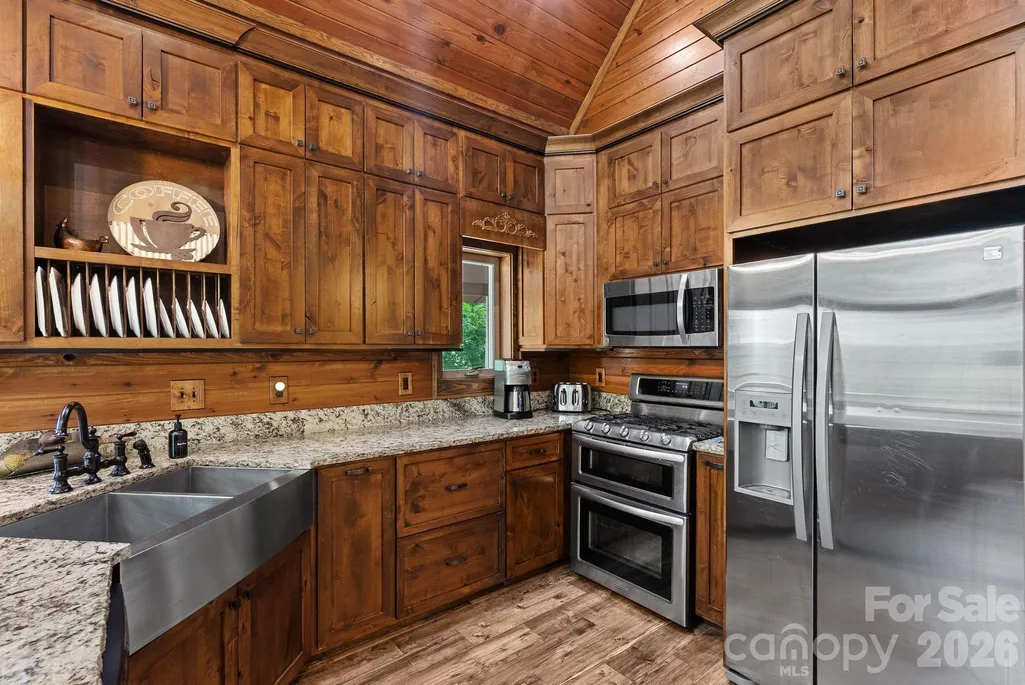
Address
100 Moonshineholler Drive, Maggie Valley, NC
Price
$ 725,000
Property Attributes
- ID#4412066
- TypeSingle Family
- Listing Status Active
- CountyHAYWOOD
- CityMaggie Valley
- AreaHaywood County
- NeighborhoodValley View Estates
- Zip28751
- Style
- Year Built2013
- Price$ 725,000
- Bedrooms3
- Full Bathrooms2
- Half Bathrooms1
- Sqr Footage1759
- Lot Size2.81 Acres
Data Source:
Canopy MLS
Property Description
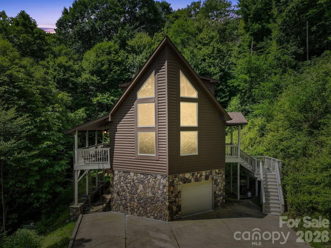
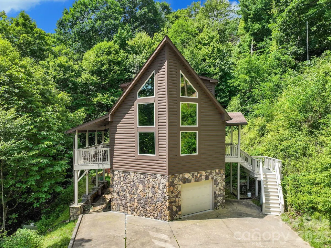
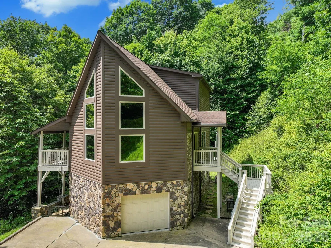
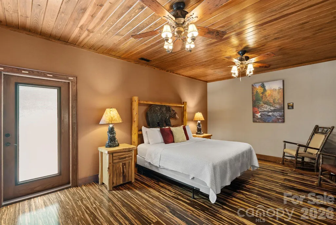
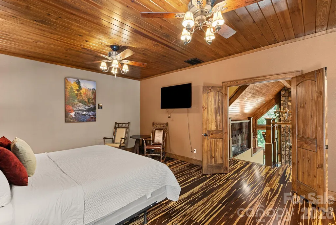
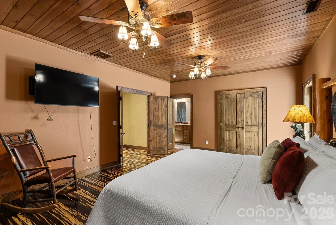
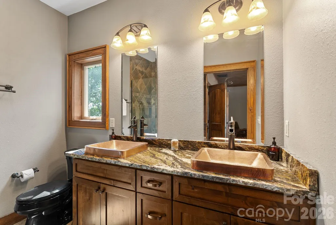
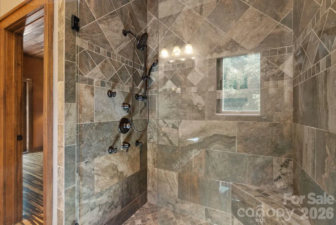
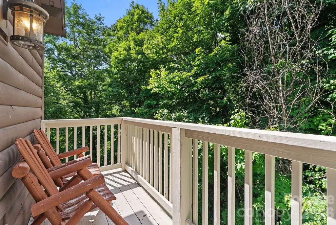
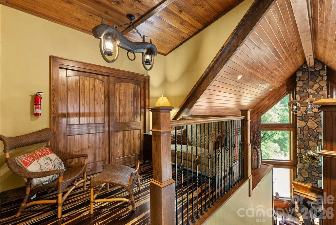
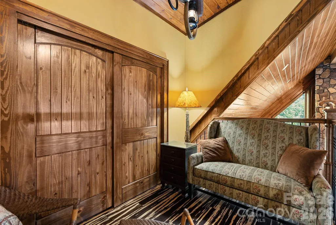
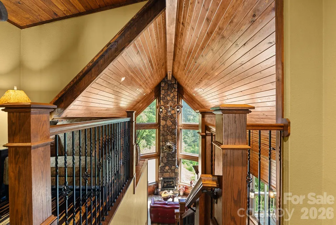
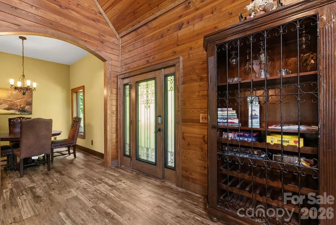
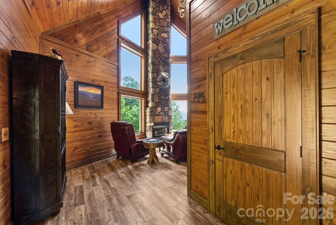
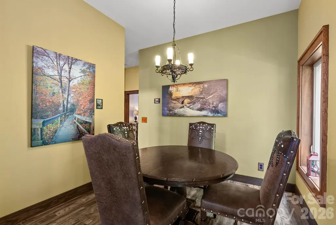
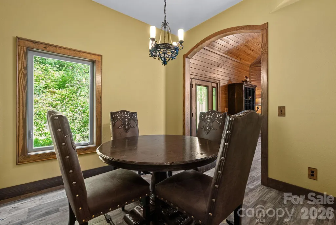
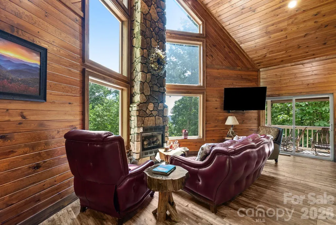
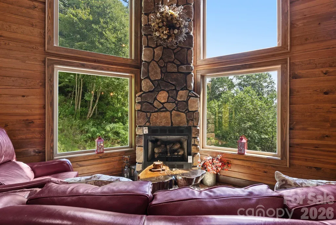
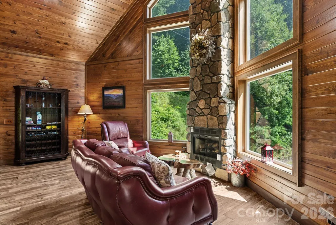
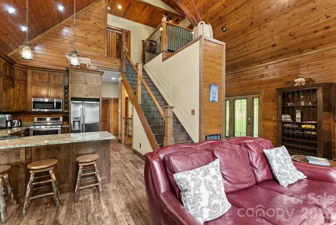
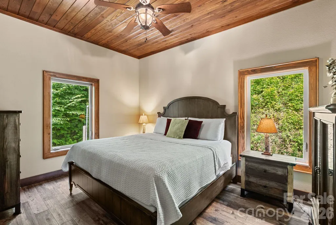
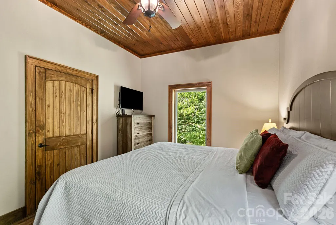
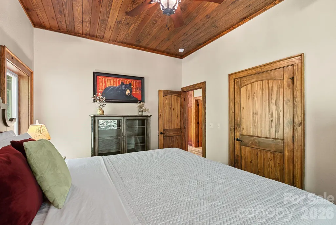
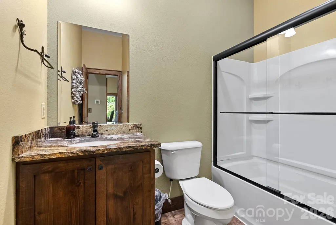
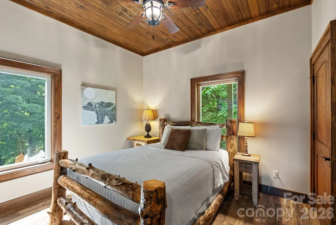
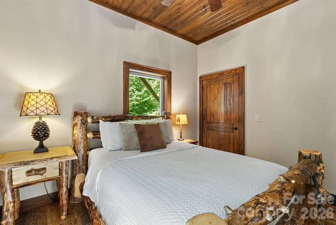
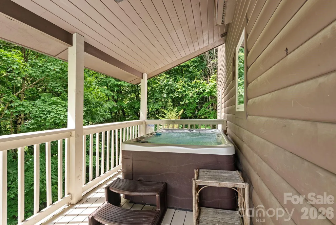
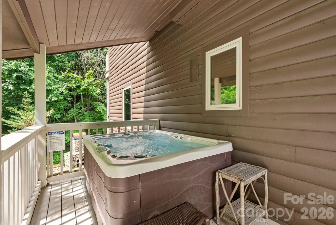
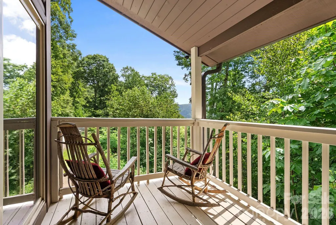
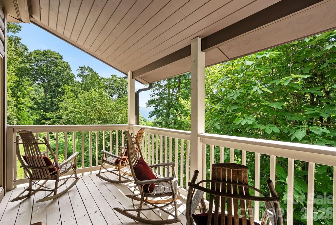
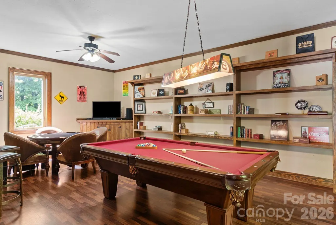
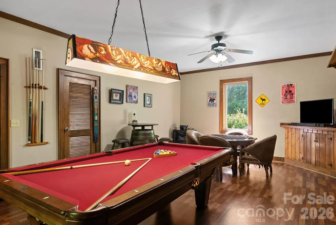
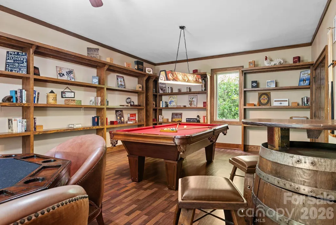
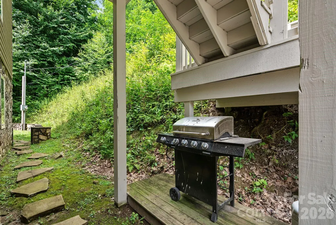
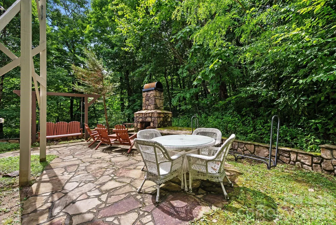
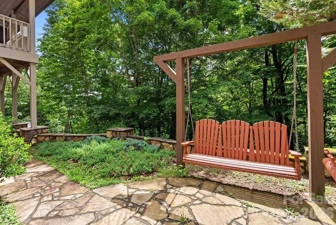
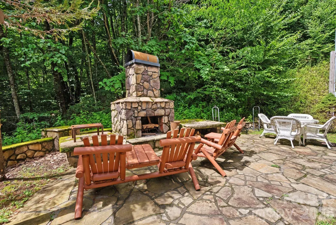
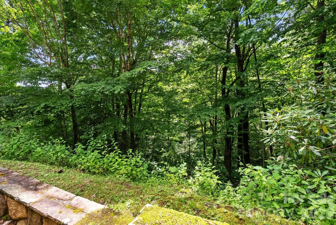
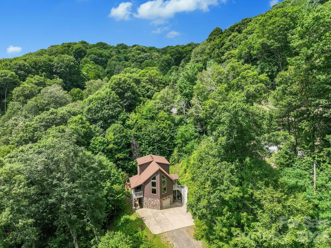
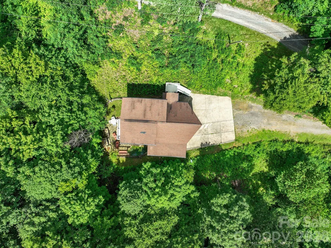
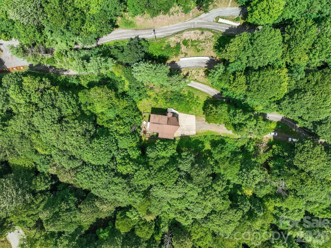
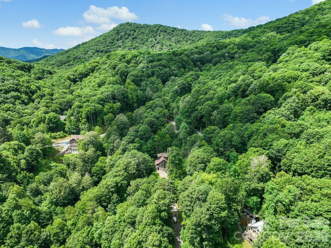
Escape to the beauty of Maggie Valley with this stunning 3 bedroom, 2.5 bath mountain retreat set on approximately 2.8 acres. Enjoy year-round mountain views from this peaceful, private setting, along with the soothing presence of a creek. Inside, soaring wood ceilings, floor-to-ceiling windows, and beautiful wood and stone finishes create a warm mountain atmosphere with inviting spaces to relax and gather. Step outside to enjoy the outdoor fireplace, perfect for cool mountain evenings and taking in the surrounding scenery. Ideally located near area lakes, hiking, fishing, skiing, dining, and the Blue Ridge Parkway, this property offers easy access to the best of Western North Carolina. Whether you're looking for a private mountain escape, second home, or investment opportunity, the possibilities are endless. Currently operating as a successful vacation rental, this home offers the unique opportunity to step into an established short-term rental while still enjoying it as your own mountain getaway. With acreage, privacy, year-round views, outdoor living, and proven rental potential, this Maggie Valley retreat is a rare opportunity to own a piece of the mountains.
| Elementary School | Middle School | High School |
|---|---|---|
| Jonathan Valley Elementary School | Waynesville Middle School | Tuscola High School |
| Price History | |
|---|---|
| 8/10/2026 | Listed $725,000 |
General Features
| Living Area | 1759 |
|---|---|
| Sewer | Septic Installed |
| Heating | Heat Pump |
| Cooling | Central Air |
| Appliances | Dishwasher,Microwave,Oven,Refrigerator |
| HOA Fee | 750 |
| Garage Spaces | 1 |
| Patio/Porch Features | Balcony,Covered,Deck,Patio,Rear Porch,Side Porch |
| Construction Materials | Block,Hardboard Siding,Stone,Wood |
| Year Built | 2013 |
| View | Mountain(s) |
| Levels | One and One Half |
| Property Subtype | Single Family Residence |
| Parcel Number | 7666-46-1449 |
| Assoc Fee Paid Per | Annually |
| County | Haywood |
| New Construction | No |
| Property Type | Residential |
| HOA | Yes |
| Subdivision Name | Valley View Estates |
| Garage Y/N | Yes |
| Full Baths | 2 |
| Directions | Travel HWY 19 through Maggie Valley in the direction of Cherokee. Shortly before reaching the Blue Ridge Parkway,make a right onto Huckleberry. Stay on Huckleberry for approximately 1 mile,where it t |
| High School | Tuscola |
| City | Maggie Valley |
| Association Name | Smokey Falls POA |
| Senior Community Y/N | No |
| Lot Size Units | Acres |
| Carport Y/N | No |
| Elementary School | Jonathan Valley |
| Middle/Junior High School | Waynesville |
| Additional Parcels Y/N | No |
| Standard Status | Active |
| CAR_HOASubjectTo | Required |
| Construction Type | Site Built |
| Tax Assessed Value | 416200 |
| Listing Terms | Cash,Conventional,FHA,VA Loan |
Interior Features
| Basement | Other |
|---|---|
| Fireplace Features | Living Room,Outside |
| Basement (Y/N) | Yes |
| Fireplace Y/N | Yes |
| Above Grade Finished Area | 1759 |
| Half Baths | 1 |
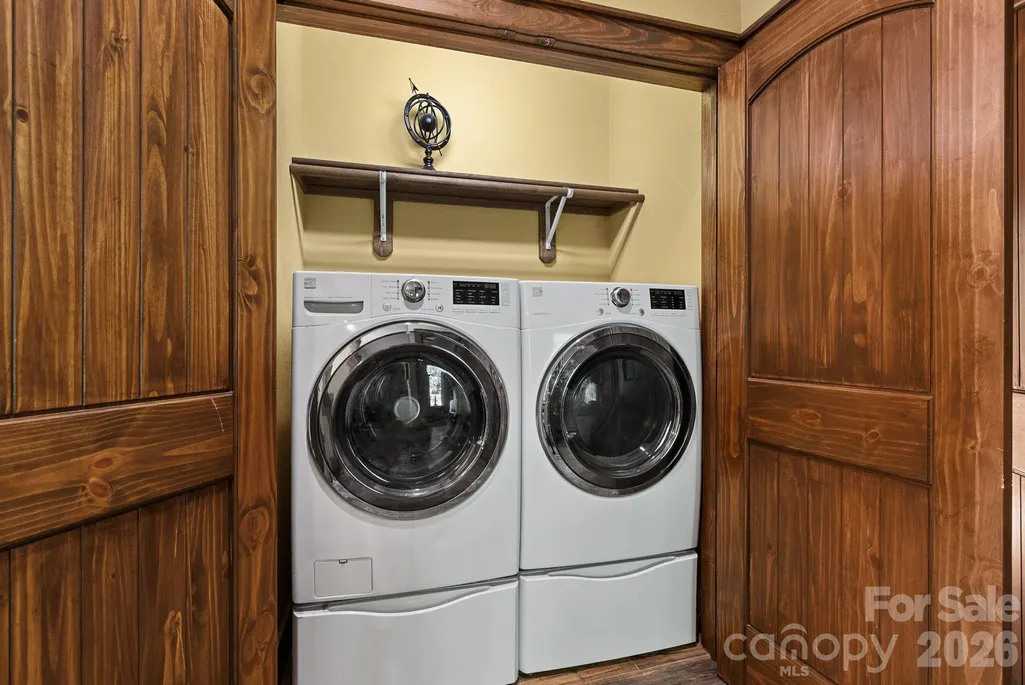
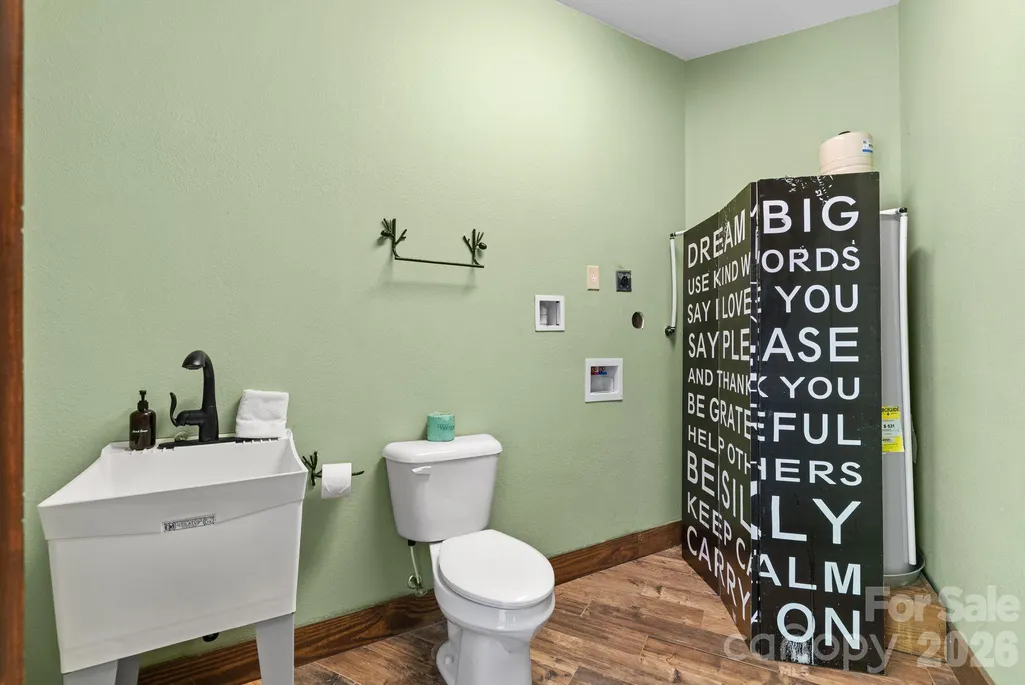
| Laundry Features | Other - See Remarks |
| Total Bedrooms | 3 |
| Total Baths | 3 |
| SqFt Main | 1136 |
| SqFt Upper | 623 |
| Bedroom | 2 |
Exterior Features
| Parking Features | Basement,Driveway,Attached Garage |
|---|---|
| Lot Features | Views,Wooded |
| Water Source | Well |
| Lot Size Area | 2.81 |
| Foundation Details | Basement |
| Road Surface Type | Concrete,Gravel |
| Road Responsibility | Private Maintained Road |
| Main Level Garage YN | No |
Amenities
- Foreclosure
- Views
- Short Sale
- New Construction
- Adult 55+
- Lease To Own
- No HOA Fees
- Furnished
- Primary On Main
- Air Conditioning
- Seller Finance
- Green
- Fixer Upper
- Horse
- Golf
- Fireplace
- Deck
- Garage
- Basement
- Pool
Property vs Single Family Average in 28751
Price
Year Built
Visits
 Canopy MLS® Copyright ©2026 All rights reserved.
