
Views - New Construction - Primary on Main - Eco Friendly




Address
488 Warbler Lane, Black Mountain, NC
Price
$ 3,250,000
Property Attributes
- ID#4361042
- TypeSingle Family
- Listing Status Active
- CountyMCDOWELL
- CityBlack Mountain
- AreaMcDowell County
- NeighborhoodCreston
- Zip28711
- Style
- Year Built2026
- Price$ 3,250,000
- Bedrooms3
- Full Bathrooms3
- Half Bathrooms1
- Sqr Footage3936
- Lot Size4.22 Acres
Data Source:
Canopy MLS
Property Description
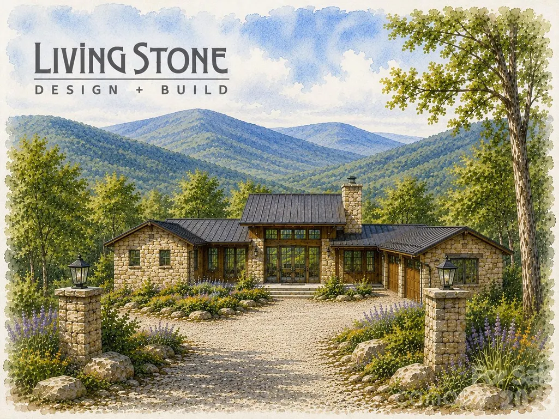
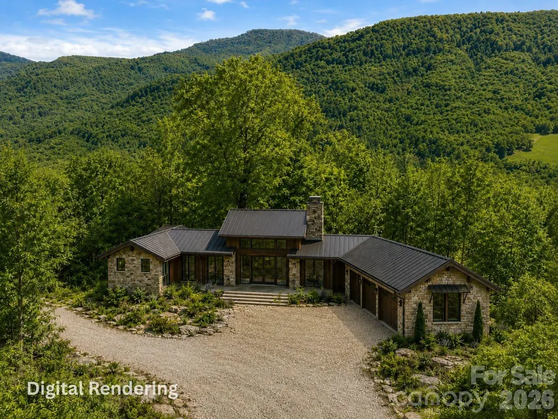
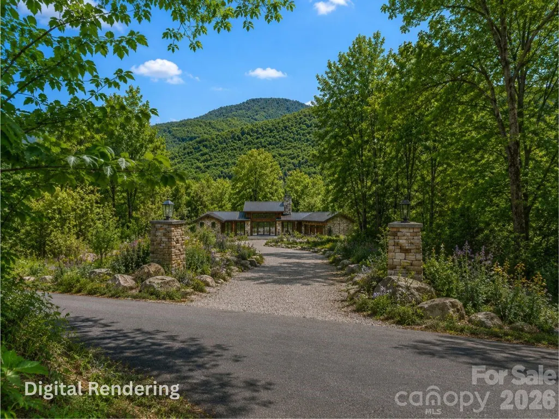
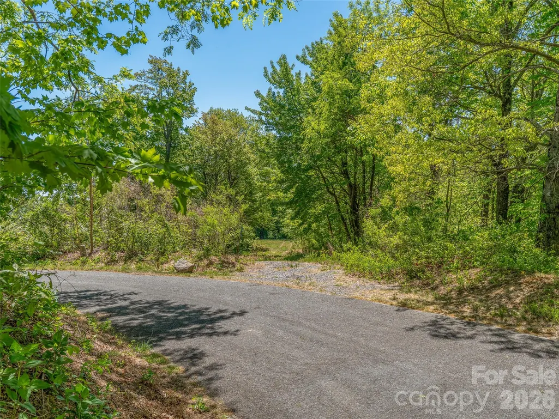
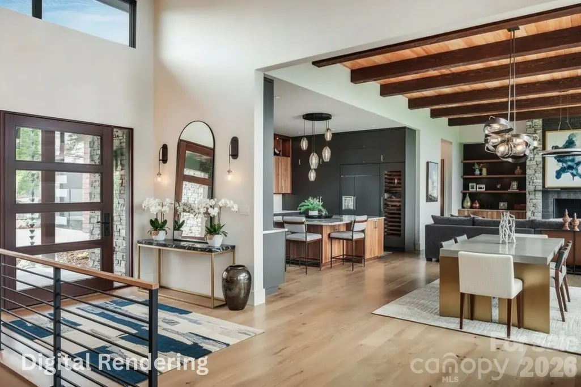
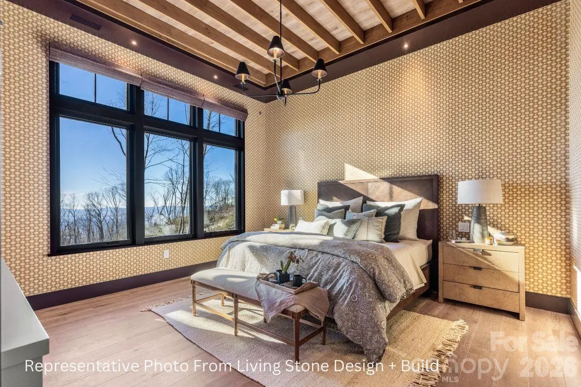
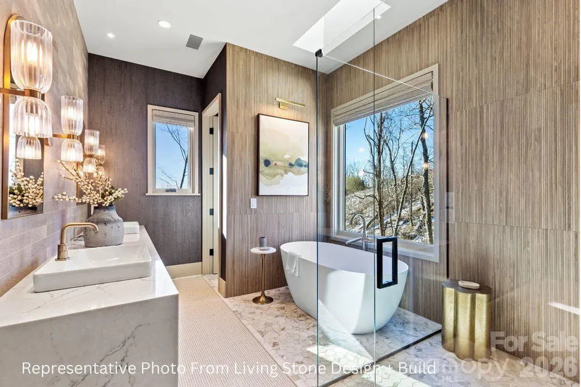
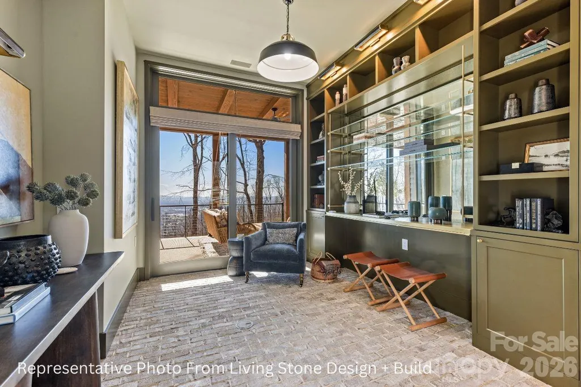
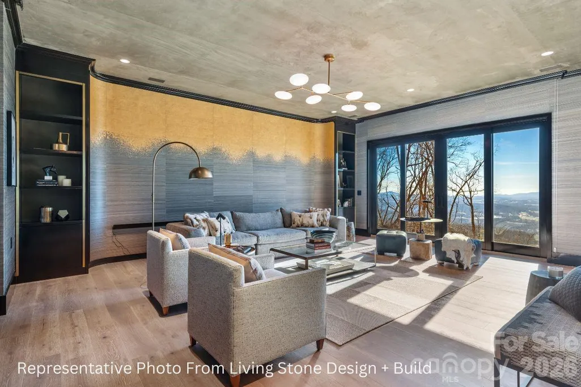
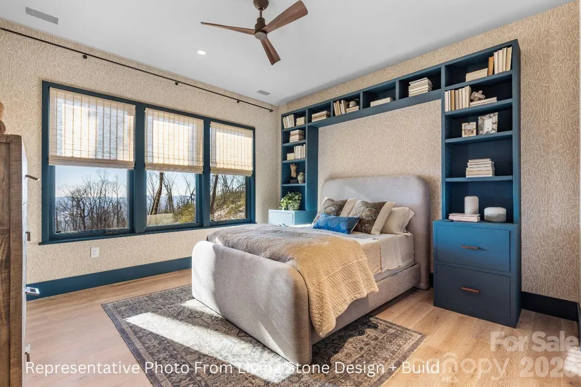
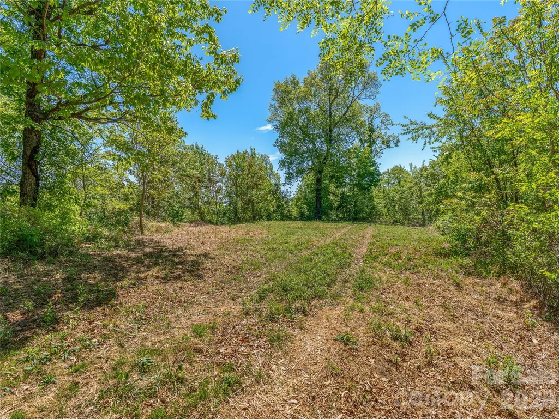
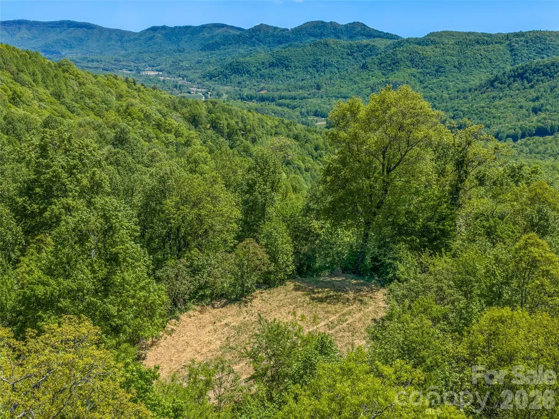
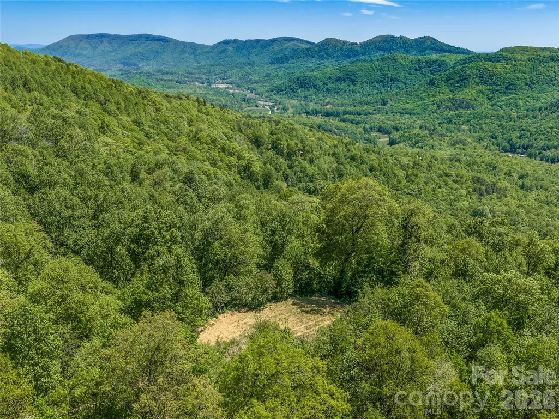
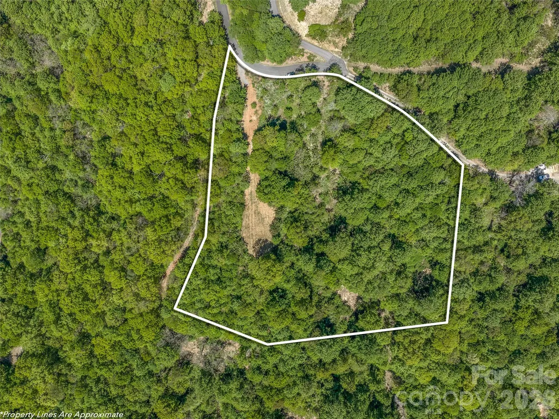
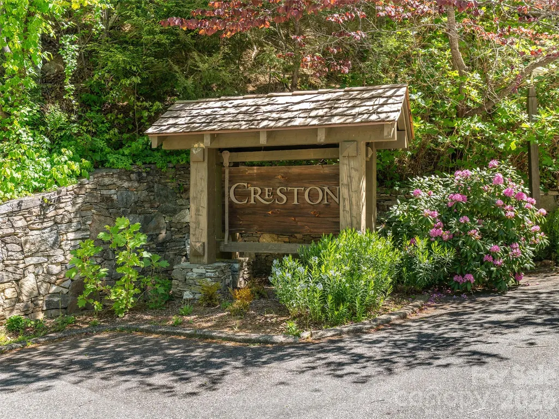
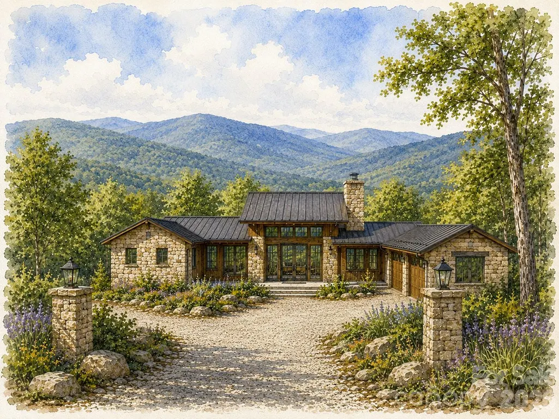
Discover an extraordinary opportunity to build your custom mountain retreat in Creston, one of Western North Carolina’s premier gated conservation communities. Situated on a rare 4.22-acre homesite at the end of a private cul-de-sac, this exceptional property offers breathtaking year-round long-range mountain views, unmatched privacy, and a setting protected on two sides by HOA common land. A level, roughed-in driveway leads to a spacious, gently sloping homesite ideal for creating a luxury mountain residence while taking full advantage of some of Creston’s most spectacular vistas. Existing improvements include a private well and completed 3-bedroom soil evaluation, helping streamline the building process. Proposed for the site is a stunning custom residence by Living Stone Design + Build, one of the nation’s most acclaimed luxury green builders and recipient of the National Association of Home Builders' 2023 Custom Home Builder of the Year award. Designed by renowned architect MHK Architecture, this thoughtfully crafted mountain-modern home will offer approximately 3 bedrooms, 2.5 bathrooms, and an open-concept floor plan that seamlessly blends indoor and outdoor living. Expansive windows frame the surrounding mountain landscape while filling the home with natural light. Soaring ceilings, refined finishes, a welcoming fireplace, and thoughtfully designed outdoor living spaces create an atmosphere of comfort, sophistication, and connection to nature. Built to Green Built and Energy Star standards, the home reflects Living Stone’s commitment to exceptional craftsmanship, healthy living, and high-performance construction. Enjoy peaceful mornings overlooking the mountains, evenings gathered around the fire, and a lifestyle centered around the natural beauty of Western North Carolina. Creston encompasses approximately 500 acres of protected conservation and community land, offering residents private hiking trails, waterfalls, parks, the renowned Triple Falls Sanctuary, a mountaintop clubhouse, fitness center, dog park, paved roads, underground utilities, and high-speed internet. Conveniently located just 20 minutes from downtown Black Mountain and approximately 30 minutes from Asheville and Lake Lure, this is a rare opportunity to create a legacy mountain home with one of the region’s most respected builders in one of its most sought-after communities.
| Elementary School | Middle School | High School |
|---|---|---|
| Old Fort Elementary School | West McDowell Middle School | McDowell High School |
| Price History | |
|---|---|
| 6/11/2026 | Listed $3,250,000 |
General Features
| Living Area | 3936 |
|---|---|
| Sewer | Septic Needed |
| Heating | Heat Pump |
| Cooling | Heat Pump |
| Appliances | Oven,Refrigerator |
| Development Status | Land/Home Package |
| HOA Fee | 5000 |
| Garage Spaces | 2 |
| Construction Materials | Stone,Wood |
| Year Built | 2026 |
| Levels | One |
| Property Subtype | Single Family Residence |
| Parcel Number | 063800606014 |
| Community Features | Clubhouse,Dog Park,Gated,Playground,Walking Trails |
| Assoc Fee Paid Per | Annually |
| County | McDowell |
| New Construction | Yes |
| Property Type | Residential |
| HOA | Yes |
| Subdivision Name | Creston |
| Garage Y/N | Yes |
| Full Baths | 3 |
| High School | McDowell |
| City | Black Mountain |
| Association Name | IPM |
| Senior Community Y/N | No |
| Lot Size Units | Acres |
| Carport Y/N | No |
| Elementary School | Old Fort |
| Middle/Junior High School | West McDowell |
| Additional Parcels Y/N | No |
| Builder Name | Living Stone Construction,Inc. |
| Standard Status | Active |
| CAR_HOASubjectTo | Required |
| Construction Type | Site Built |
| Restrictions | Architectural Review,Building,Manufactured Home Not Allowed,Modular Not Allowed,Square Feet |
| Tax Assessed Value | 120000 |
| Listing Terms | Cash,Conventional |
Interior Features
| Basement | Finished |
|---|---|
| Fireplace Features | Living Room |
| Basement (Y/N) | Yes |
| Fireplace Y/N | Yes |
| Above Grade Finished Area | 2571 |
| Half Baths | 1 |
| Laundry Features | Laundry Room,Main Level |
| Total Bedrooms | 3 |
| Below Grade Finished Area | 1365 |
| Total Baths | 4 |
| SqFt Main | 2571 |
| Bedroom | 1 |
Exterior Features
| Parking Features | Driveway,Attached Garage |
|---|---|
| Water Source | Well |
| Lot Size Area | 4.22 |
| Foundation Details | Basement |
| Road Surface Type | Asphalt,Paved |
| Road Responsibility | Private Maintained Road |
| Main Level Garage YN | Yes |
Amenities
- Foreclosure
- Views
- Short Sale
- New Construction
- Adult 55+
- Lease To Own
- No HOA Fees
- Furnished
- Primary On Main
- Air Conditioning
- Seller Finance
- Green
- Fixer Upper
- Horse
- Golf
- Fireplace
- Deck
- Garage
- Basement
- Pool
Property vs Single Family Average in 28711
Price
Year Built
Visits

