
Views - Primary on Main
Address
3 Gale Kelly Court, Weaverville, NC
Price
$ 1,284,000
Property Attributes
- ID#4361031
- TypeSingle Family
- Listing Status Active
- CountyBUNCOMBE
- CityWeaverville
- AreaBuncombe County
- NeighborhoodReems Creek Village
- Zip28787
- Style
- Year Built2004
- Price$ 1,284,000
- Bedrooms5
- Full Bathrooms4
- Half Bathrooms1
- Sqr Footage4123
- Lot Size0.33 Acres
Data Source:
Canopy MLS
Property Description
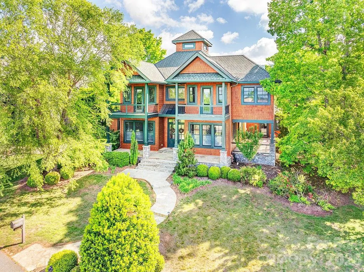
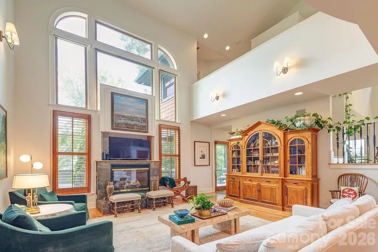
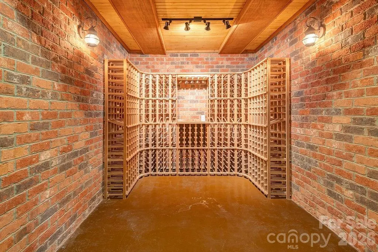
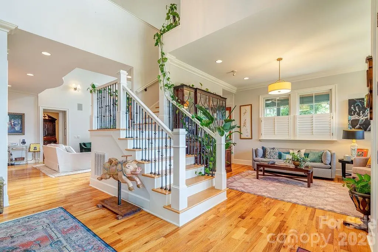
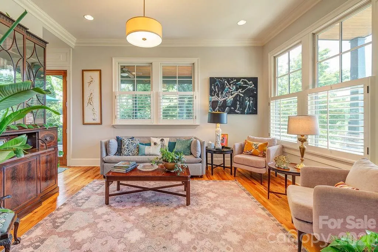
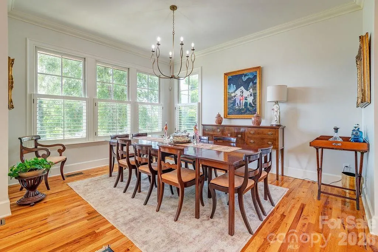
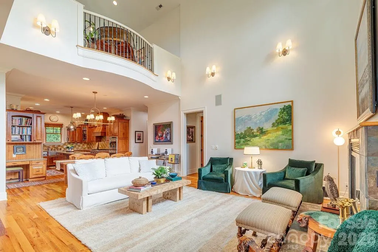
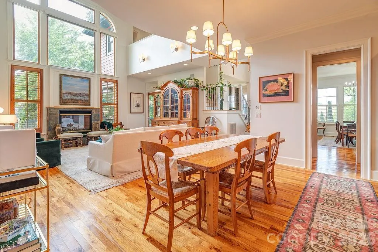
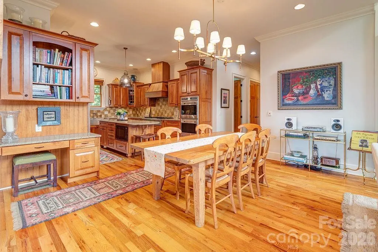
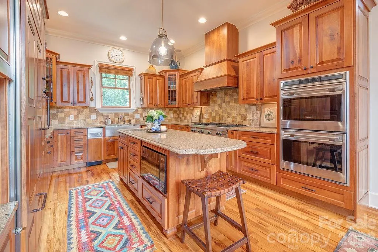
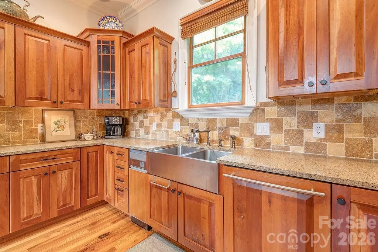
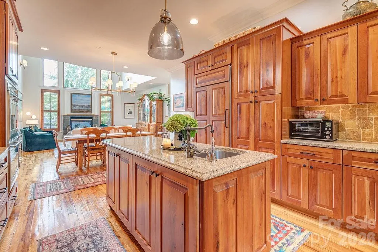
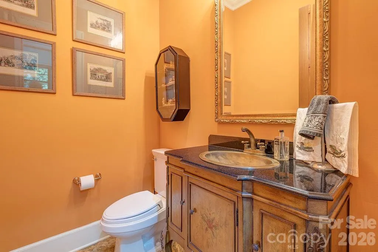
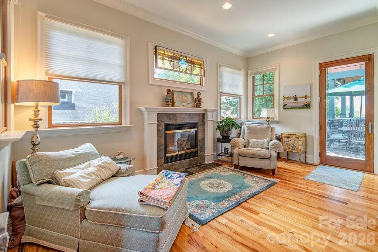
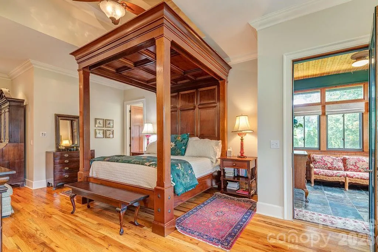
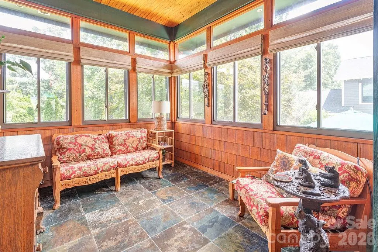
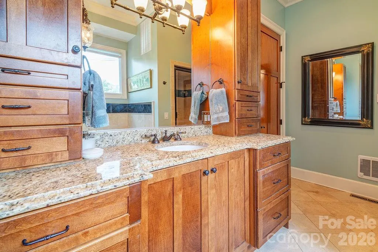
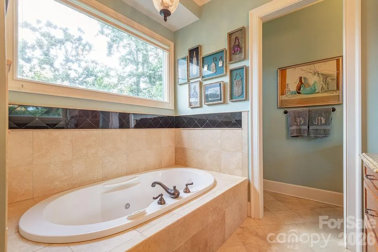
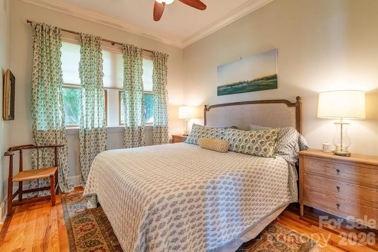
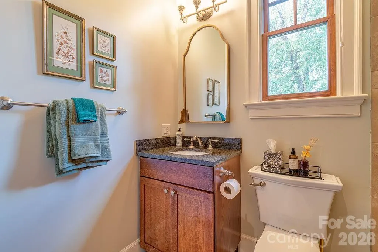
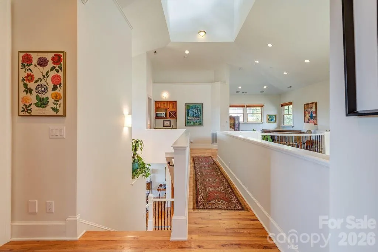
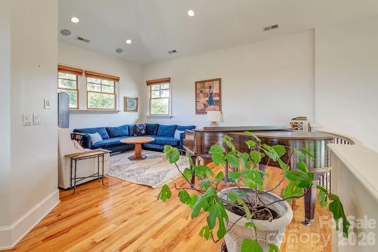
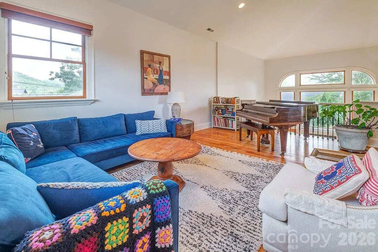
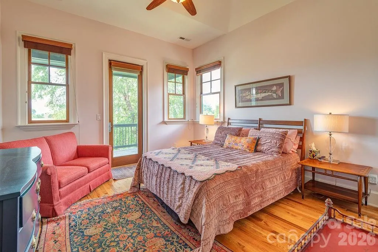
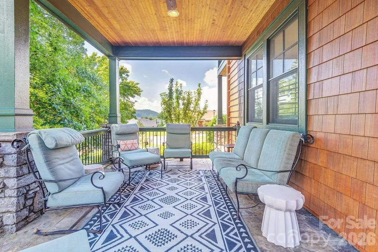
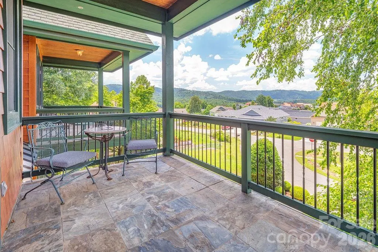
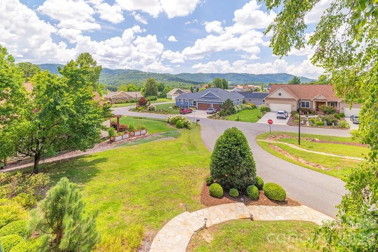
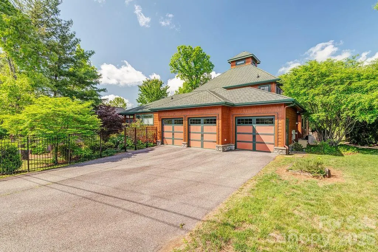
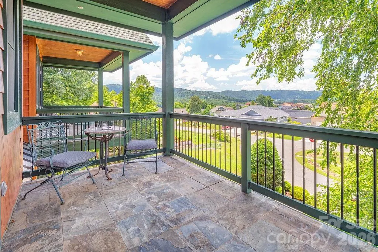
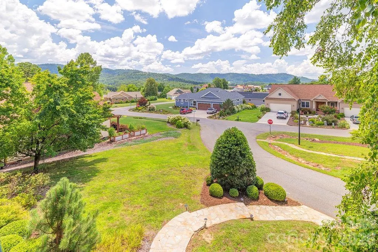
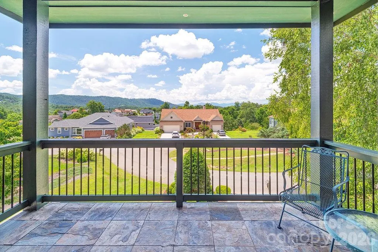
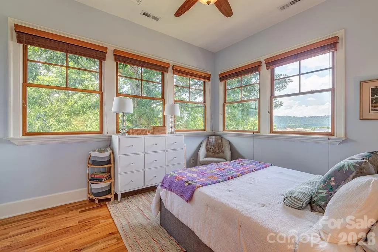
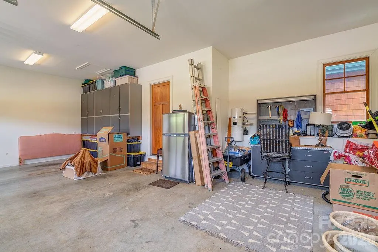
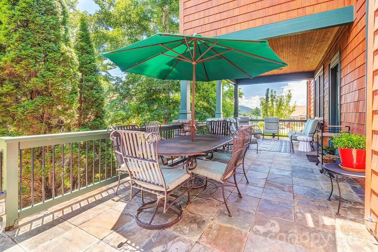
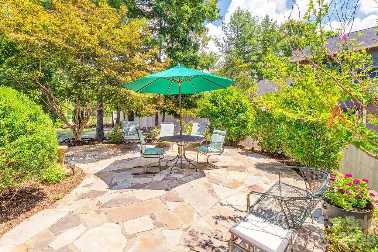
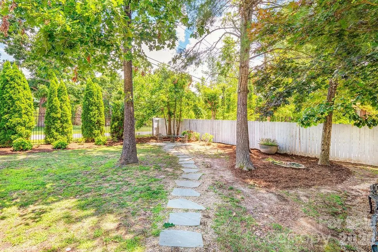
Introducing a residence of exceptional quality, where elegance meets superior craftsmanship. This custom-built home offers 5 bedrooms and 4.5 baths, thoughtfully designed around a highly functional floor plan. The main level features a grand living room and a formal dining room, ideal for both everyday living and entertaining. The gourmet kitchen is a chef’s delight, appointed with premium appliances, dual ovens, a warming drawer, and beautifully crafted custom cabinetry. The primary suite serves as a serene private retreat, complete with a gas fireplace, sitting area, spa-inspired bath with steam shower and whirlpool tub, an expansive walk-in closet, a sunroom, and direct access to the patio. Additional luxury touches include heated floors, remote-controlled blinds, a custom wine cellar, wet bars on both levels, and discreet built-ins—such as a hidden television cabinet in the living room. Enjoy breathtaking mountain views, professionally designed landscaping, a fenced yard, and a spacious 3 car garage with built in storage. Nestled in the picturesque Reems Creek Valley, this home offers the perfect blend of tranquility and convenience—just 5 minutes to downtown Weaverville and 15 minutes to Asheville.
| Elementary School | Middle School | High School |
|---|---|---|
| Unspecified Elementary School | Unspecified Middle School | Unspecified High School |
| Price History | |
|---|---|
| 3/26/2026 | Listed $1,299,000 |
| 7/21/2026 | 2$1,284,000 |
General Features
| Living Area | 4123 |
|---|---|
| Sewer | Public Sewer |
| Heating | Forced Air |
| Cooling | Central Air |
| Utilities | Natural Gas,Underground Power Lines |
| Appliances | Bar Fridge,Dishwasher,Disposal,Electric Oven,Exhaust Hood,Filtration System,Freezer,Gas Cooktop,Gas Water Heater,Ice Maker,Microwave,Refrigerator with Ice Maker,Tankless Water Heater,Trash Compactor, |
| Zoning | R-2 |
| HOA Fee | 250 |
| Garage Spaces | 3 |
| Patio/Porch Features | Balcony,Covered,Front Porch,Patio,Porch |
| Security Features | Radon Mitigation System,Security System |
| Construction Materials | Fiber Cement,Stone,Wood |
| Year Built | 2004 |
| Levels | Two |
| Property Subtype | Single Family Residence |
| Parcel Number | 975206973200000 |
| Assoc Fee Paid Per | Annually |
| County | Buncombe |
| New Construction | No |
| Property Type | Residential |
| HOA | Yes |
| Subdivision Name | Reems Creek Village |
| Garage Y/N | Yes |
| Full Baths | 4 |
| Directions | GPS to 3 Gale Kelly Court. Do not confuse with 3 Al Dorf Drive. |
| High School | Unspecified |
| City | Weaverville |
| Association Name | RCV POA |
| Senior Community Y/N | No |
| Lot Size Units | Acres |
| Carport Y/N | No |
| Elementary School | Unspecified |
| Middle/Junior High School | Unspecified |
| Additional Parcels Y/N | No |
| Standard Status | Active |
| CAR_HOASubjectTo | Required |
| Construction Type | Site Built |
| Tax Assessed Value | 1421400 |
Interior Features
| Interior Amenities | Entrance Foyer,Kitchen Island,Open Floorplan,Storage,Walk-In Closet(s),Wet Bar |
|---|---|
| Basement | Interior Entry |
| Flooring | Tile,Wood |
| Fireplace Features | Gas,Living Room,Primary Bedroom |
| Basement (Y/N) | Yes |
| Fireplace Y/N | Yes |
| Above Grade Finished Area | 4123 |
| Half Baths | 1 |
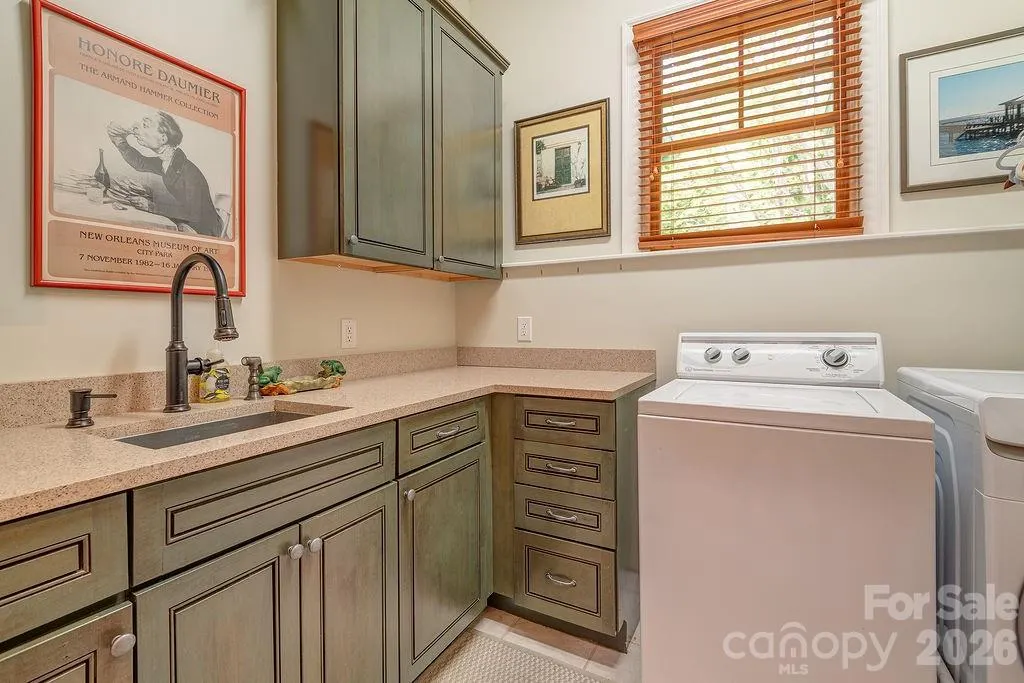
| Laundry Features | Laundry Room,Main Level |
| Total Bedrooms | 5 |
| Total Baths | 5 |
| SqFt Main | 2848 |
| SqFt Garage | 733 |
| SqFt Upper | 1275 |
| Bedroom | 2 |
Exterior Features
| Fencing | Back Yard,Fenced |
|---|---|
| Parking Features | Driveway,Attached Garage |
| Lot Features | Wooded,Views |
| Water Source | City |
| Lot Size Area | 0.33 |
| Foundation Details | Crawl Space |
| Road Surface Type | Asphalt,Paved |
| Other Parking | 3 garage spaces with additional parking in the driveway by the garage and at the front of the house on Gale Kelly Court. |
| Other Equipment | Generator |
| Road Responsibility | Private Maintained Road |
| Main Level Garage YN | Yes |
Amenities
- Foreclosure
- Views
- Short Sale
- New Construction
- Adult 55+
- Lease To Own
- No HOA Fees
- Furnished
- Primary On Main
- Air Conditioning
- Seller Finance
- Green
- Fixer Upper
- Horse
- Golf
- Fireplace
- Deck
- Garage
- Basement
- Pool
Property vs Single Family Average in 28787
Price
Year Built
Visits
 Canopy MLS® Copyright ©2026 All rights reserved.
